109 Chickadee Lane A24
SEE ALL PHOTOS
109 Chickadee Lane A24
Sold

109 Chickadee Lane A24

109 Chickadee Lane A24, South Kingstown, RI 02879

$670,000
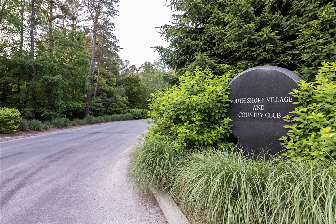
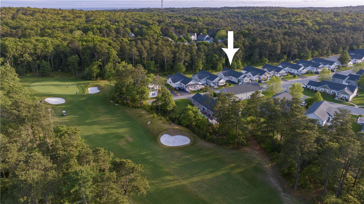
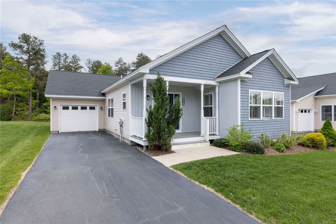
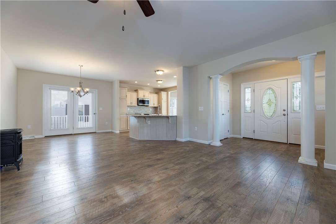
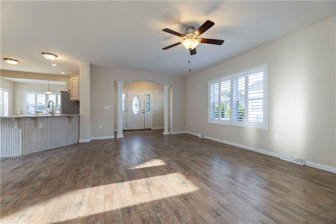
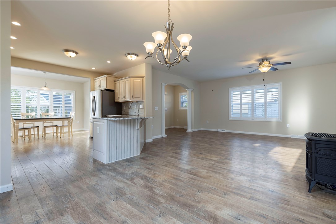
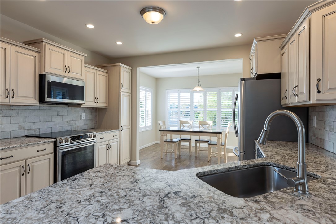
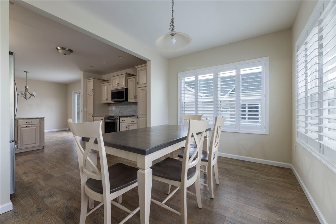
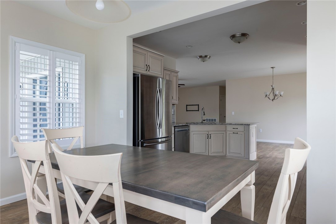
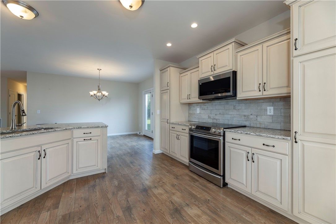
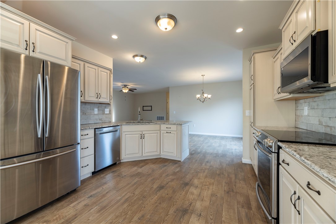
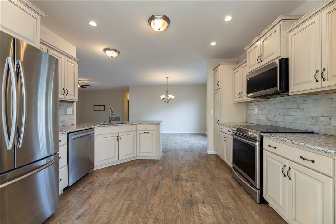
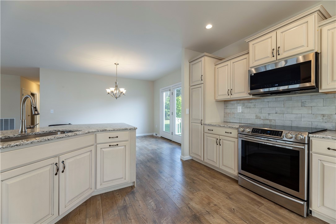
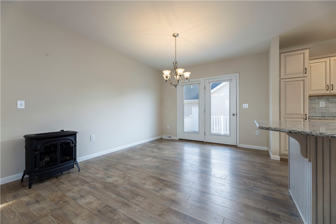
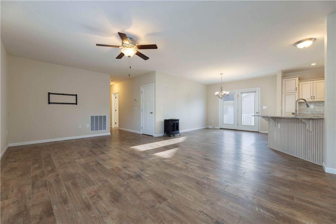
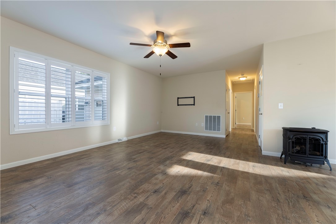
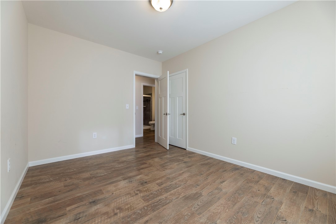
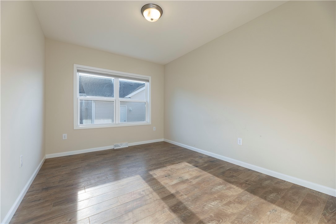
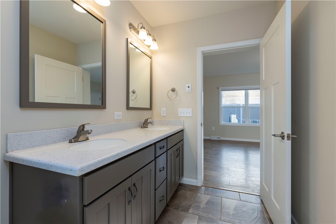
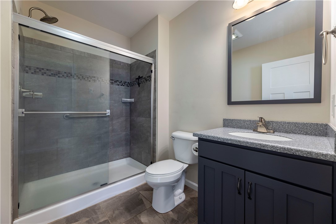
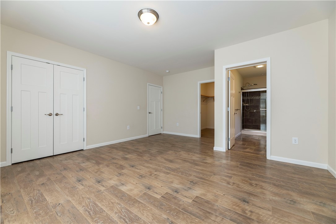
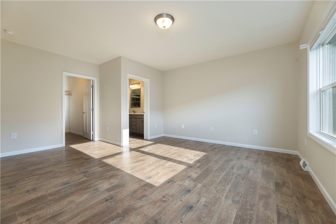
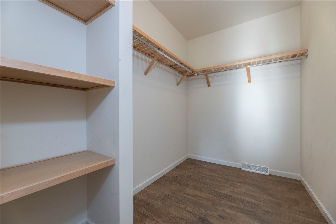
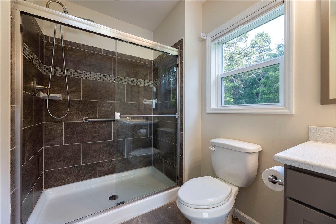
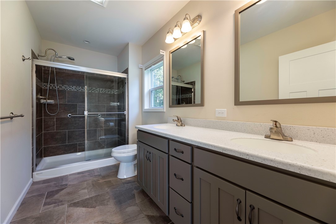
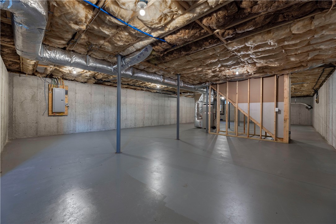
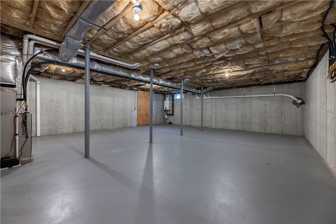
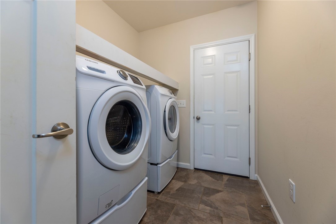
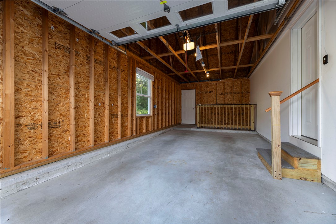
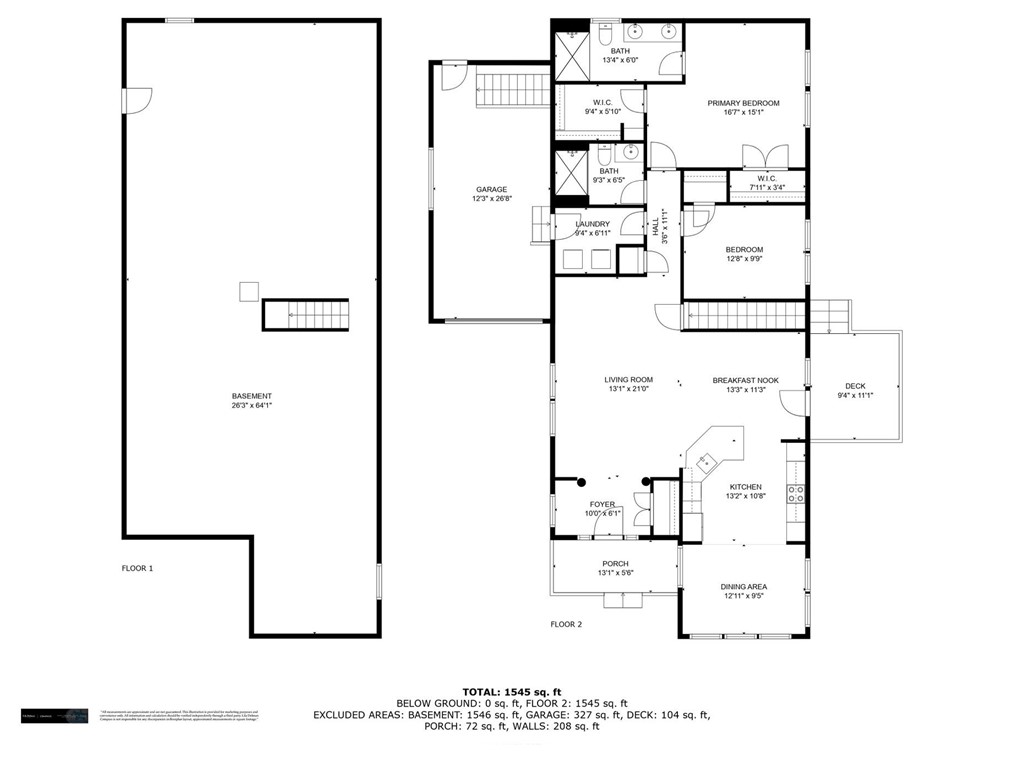
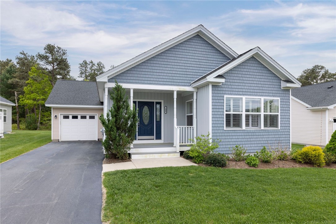
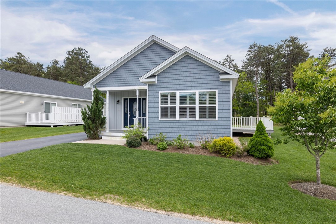
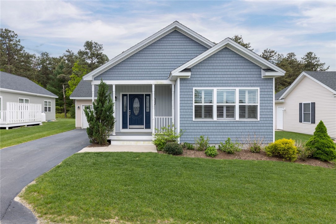
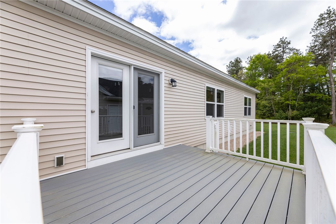
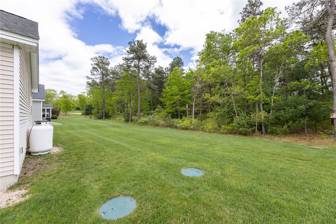
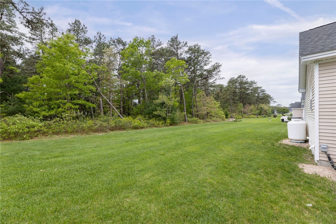
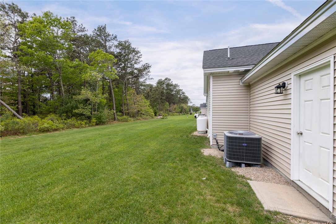
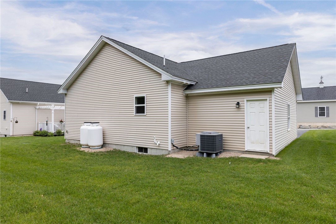
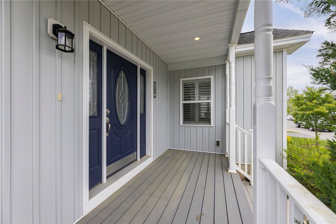
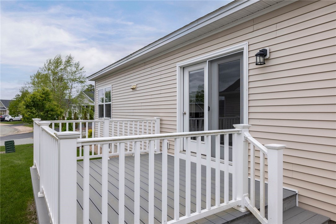
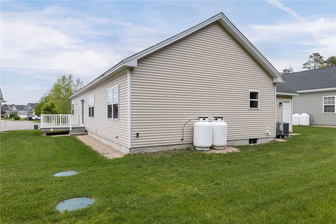
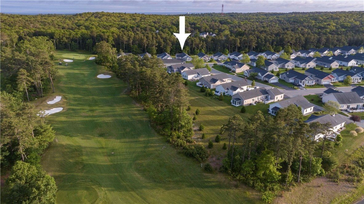
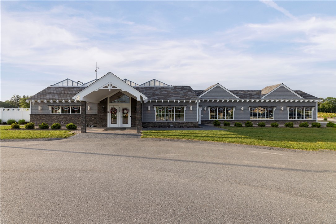
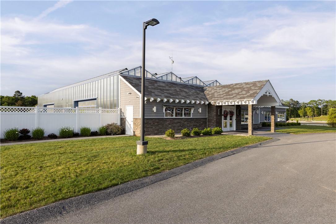
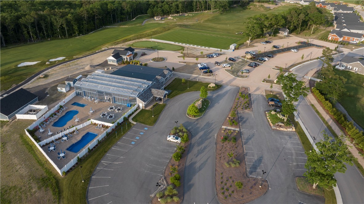
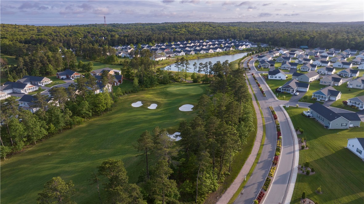
Welcome to 109 Chickadee Lane in the charming South Shore Village. This beautifully designed Breakers Plan model, built in 2018, combines comfort with style in a free-standing condo that feels like home but offers the ease of condo living. Step inside to a welcoming open floor plan, where the spacious living room flows into a dining area and a gourmet kitchen equipped with high-end appliances, a peninsula island, and elegant cabinetry. Another dining/living area adds versatility to this inviting layout. The condo features a generous primary bedroom suite with a tiled bathroom and a second bedroom with access to another upgraded full bath. Conveniently located, the mudroom with laundry connects to the garage, serving as a practical side entrance. The large full basement, with high ceilings and garage-accessible egress, offers potential for future expansion think a movie room or entertainment space. Enjoy hassle-free parking with your private garage and additional guest spaces. This pet-friendly home boasts a private deck, perfect for unwinding and entertaining, overlooking a serene backdrop of woods and grass a truly private setting. South Shore Village complex offers 1st rate amenities: a community center, indoor&outdoor saltwater pools, custom-designed Orca bar, state of the art fitness center, walking paths, and a 9 hole golf course. Located in beautiful South Kingstown with easy access to area beaches, restaurants & shopping.

2
beds

2
baths

1,640 Sq.Ft. LIVING AREA

5,965 Sq.Ft. lot

Nicole  Parente

Nicole Parente

Features & Amenities

Interior

  • total bedrooms2
  • Total bathrooms2
  • full bathrooms2
  • Laundry room In Unit
  • Flooring Ceramic Tile, Laminate
  • Fireplace Free Standing, Gas
  • APPLIANCES Dryer, Dishwasher, Gas Water Heater, Microwave, Oven, Range, Refrigerator, Tankless Water Heater, Water Heater, Washer
  • other interior Features Internal Expansion, Stall Shower, Tub Shower, Cable TV

Area & Lot

  • Status Sold
  • Date Sold December 9, 2025
  • Living Area1,640 Sq.Ft.
  • Total Area1,640 Sq.Ft.
  • Lot Area5,965 Sq.Ft.
  • MLS® ID1395970
  • TypeCondo
  • YEAR BUILT2018
  • NeighborhoodSouth Kingstown

Exterior

  • STORIES1
  • Garage Space1.0
  • water SourceConnected
  • utilitiesUnderground Utilities
  • PoolCommunity, Indoor
  • lot featuresSprinkler System, Wooded
  • parkingAssigned, Attached, Garage, Garage Door Opener
  • HEAT TYPEForced Air, Heat Pump, Propane, Space Heater
  • AIR CONDITIONINGCentral Air, Heat Pump
  • sewerSeptic Tank
  • SubstructureConcrete Perimeter
  • HOA AmenitiesBusiness Center, Indoor Pool, Maintenance, Pool, Recreation Facilities, Recreation Room, Spa/Hot Tub, Tennis Court(s), Trail(s)
  • other exterior FeaturesDeck, Porch, Sprinkler/Irrigation, Paved Driveway

Financial

  • Sales Price$670,000
  • Real Estate Tax $7,342/yr
  • HOA $350/mo
View Virtual Tour

South Kingstown

Explore

Work With Nicole

Whether guiding a first-time buyer, helping a client secure a second home, or marketing a coastal property, Nicole is committed to delivering an experience that is as rewarding as the outcome—unlocking the connection between home and lifestyle for every client she serves.

Follow Me on Instagram