71 Northup Street
71 Northup Street
71 Northup Street
71 Northup Street
71 Northup Street
71 Northup Street
71 Northup Street
71 Northup Street
71 Northup Street
71 Northup Street
71 Northup Street
71 Northup Street
71 Northup Street
71 Northup Street
71 Northup Street
71 Northup Street
71 Northup Street
71 Northup Street
71 Northup Street
71 Northup Street
71 Northup Street
71 Northup Street
71 Northup Street
71 Northup Street
71 Northup Street
71 Northup Street
71 Northup Street
71 Northup Street
71 Northup Street
71 Northup Street
71 Northup Street
71 Northup Street
71 Northup Street
71 Northup Street
71 Northup Street
71 Northup Street
71 Northup Street
71 Northup Street
71 Northup Street
71 Northup Street
71 Northup Street
71 Northup Street
71 Northup Street
SEE ALL PHOTOS
71 Northup Street
71 Northup Street
71 Northup Street
71 Northup Street
71 Northup Street
71 Northup Street
71 Northup Street
71 Northup Street
71 Northup Street
71 Northup Street
71 Northup Street
71 Northup Street
71 Northup Street
71 Northup Street
71 Northup Street
71 Northup Street
71 Northup Street
71 Northup Street
71 Northup Street
71 Northup Street
71 Northup Street
71 Northup Street
71 Northup Street
71 Northup Street
71 Northup Street
71 Northup Street
71 Northup Street
71 Northup Street
71 Northup Street
71 Northup Street
71 Northup Street
71 Northup Street
71 Northup Street
71 Northup Street
71 Northup Street
71 Northup Street
71 Northup Street
71 Northup Street
71 Northup Street
71 Northup Street
71 Northup Street
71 Northup Street
71 Northup Street
Sold

71 Northup Street

71 Northup Street, Warwick, RI 02889

$470,000
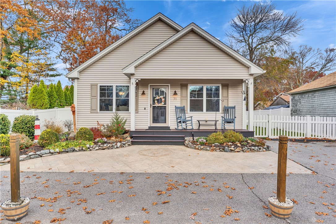
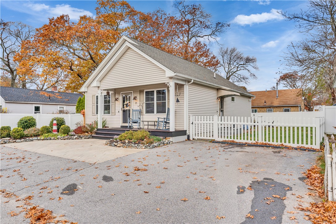
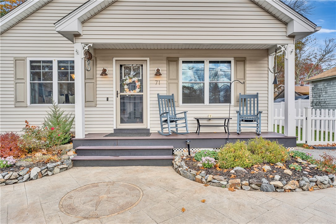
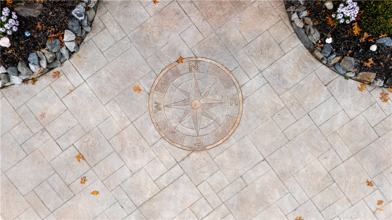
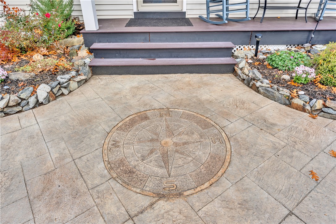
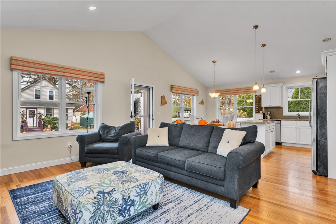
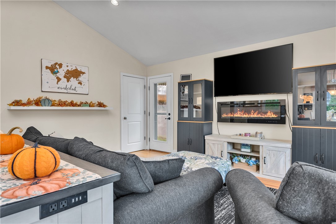
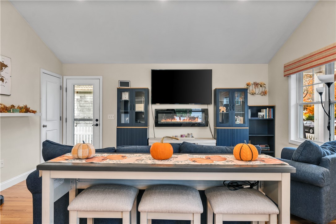
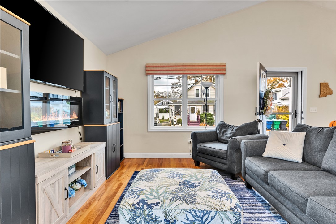
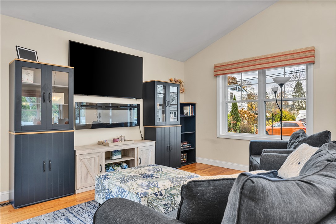
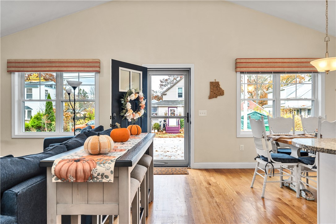
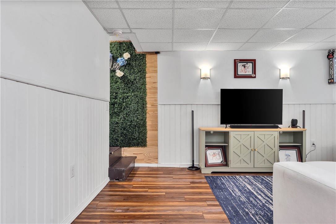
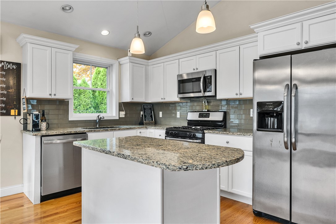
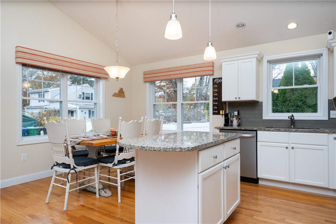
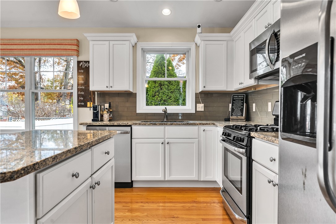
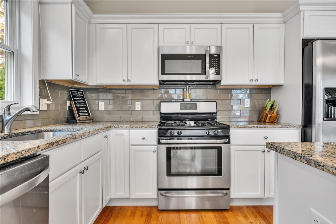
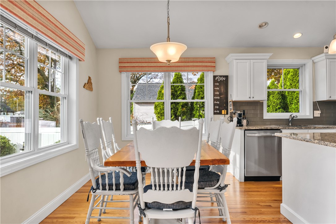
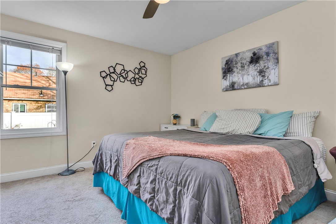
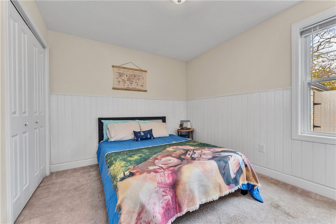
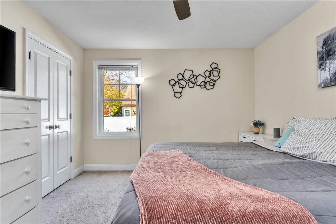
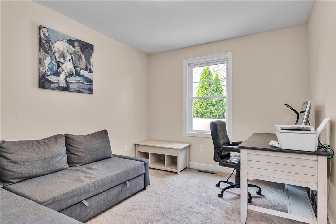
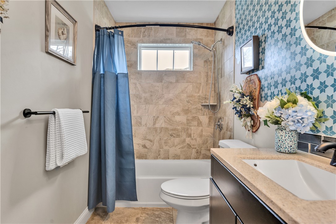
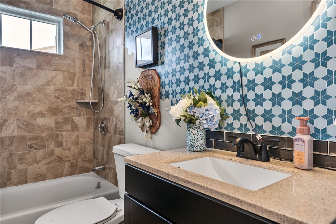
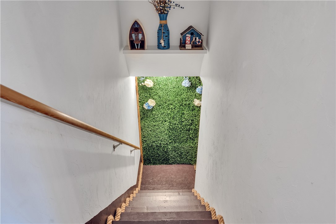
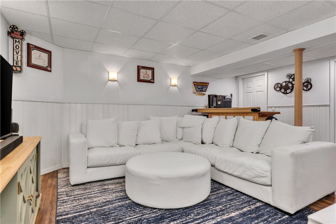
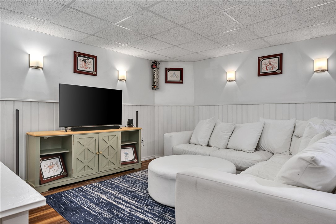
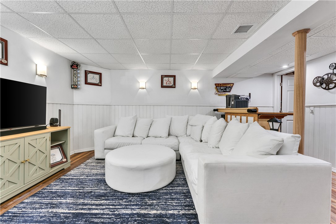
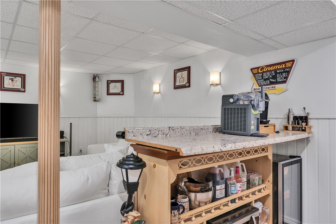
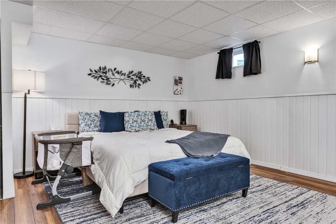
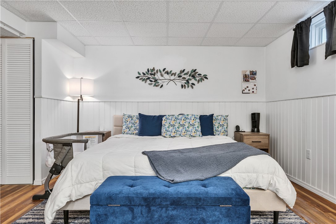
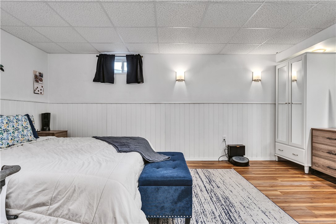
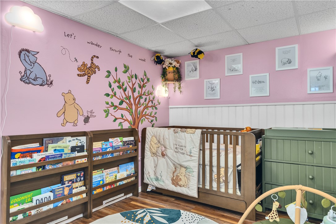
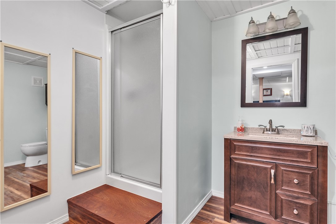
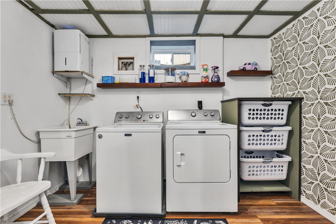
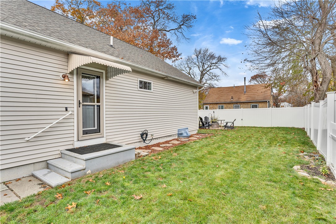
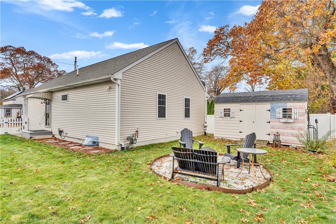
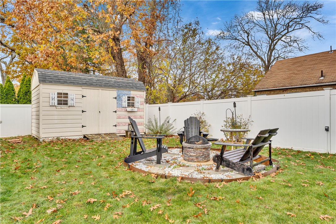
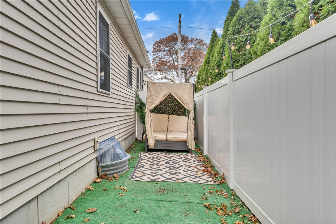
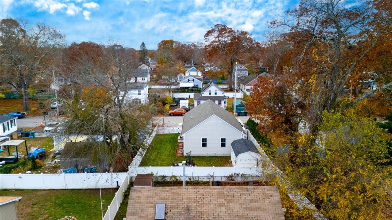
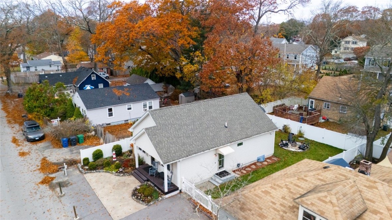
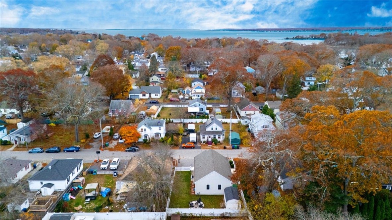
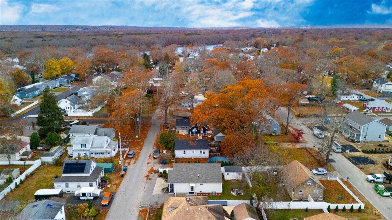
Built in 2016 and thoughtfully maintained since, this deceptively spacious Oakland Beach home blends modern comfort with coastal charm on a perfectly manageable lot. The exterior offers low-maintenance vinyl siding, storm doors, a fully fenced yard, a large storage shed, and a striking compass-rose inlay in the concrete driveway, all complemented by a covered front porch and well-kept landscaping. Inside, natural sunlight fills the open-concept kitchen and living area, where vaulted ceilings and hardwood floors create an inviting flow for everyday living and entertaining. Three well-maintained bedrooms and a full bath complete the main level, while the finished lower level offers luxury flooring, a full bath, a bar area, and an additional flexible finished room currently used as the sellers' primary sleeping space. Outside, enjoy a firepit perfect for nights under the stars and a yard designed for easy upkeep. With cost-efficient utilities and a location just a short walk from the water, this turnkey home offers year-round comfort and convenience.

3
beds

2
baths

2,007 Sq.Ft. LIVING AREA

4,792 Sq.Ft. lot

Nicole  Parente

Nicole Parente

Features & Amenities

Interior

  • total bedrooms3
  • Total bathrooms2
  • full bathrooms2
  • Flooring Carpet, Ceramic Tile, Hardwood
  • Fireplace None
  • APPLIANCES Dryer, Dishwasher, Electric Water Heater, Microwave, Oven, Range, Refrigerator, Washer
  • other interior Features Cathedral Ceiling(s), High Ceilings, Stall Shower, Tub Shower, Vaulted Ceiling(s)

Area & Lot

  • Status Sold
  • Date Sold January 15, 2026
  • Living Area2,007 Sq.Ft.
  • Total Area2,007 Sq.Ft.
  • Lot Area4,792 Sq.Ft.
  • MLS® ID1399959
  • TypeResidential
  • YEAR BUILT2016
  • Architecture StylesRanch

Exterior

  • STORIES1
  • water SourceConnected
  • utilitiesSewer Connected
  • parkingNo Garage
  • HEAT TYPEForced Air, Gas
  • AIR CONDITIONINGCentral Air
  • sewerConnected
  • SubstructureCombination
  • other exterior FeaturesPorch, Paved Driveway

Financial

  • Sales Price$470,000
  • Real Estate Tax $5,173/yr
View Virtual Tour

Work With Nicole

Whether guiding a first-time buyer, helping a client secure a second home, or marketing a coastal property, Nicole is committed to delivering an experience that is as rewarding as the outcome—unlocking the connection between home and lifestyle for every client she serves.

Follow Me on Instagram